Work / Ofis
Ofis
A serpent-like dwelling inspired by the Ouroboros, enclosing a protected courtyard.
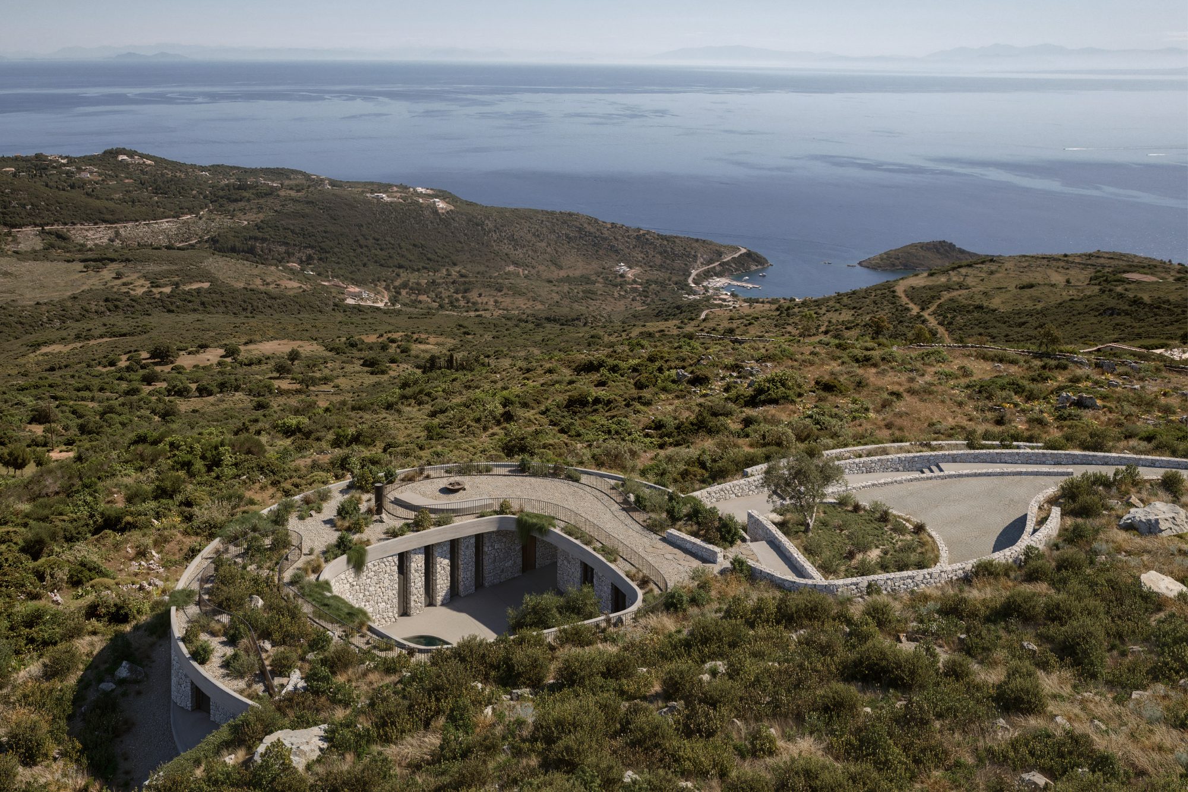
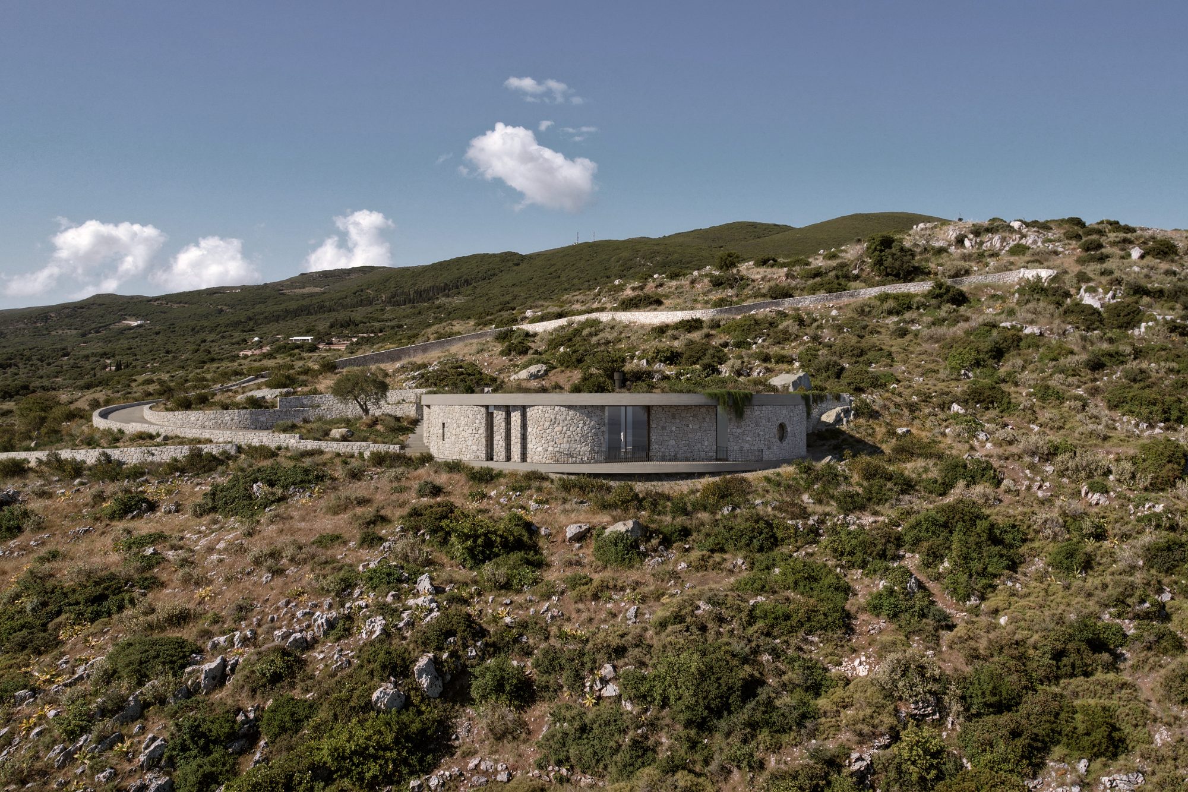
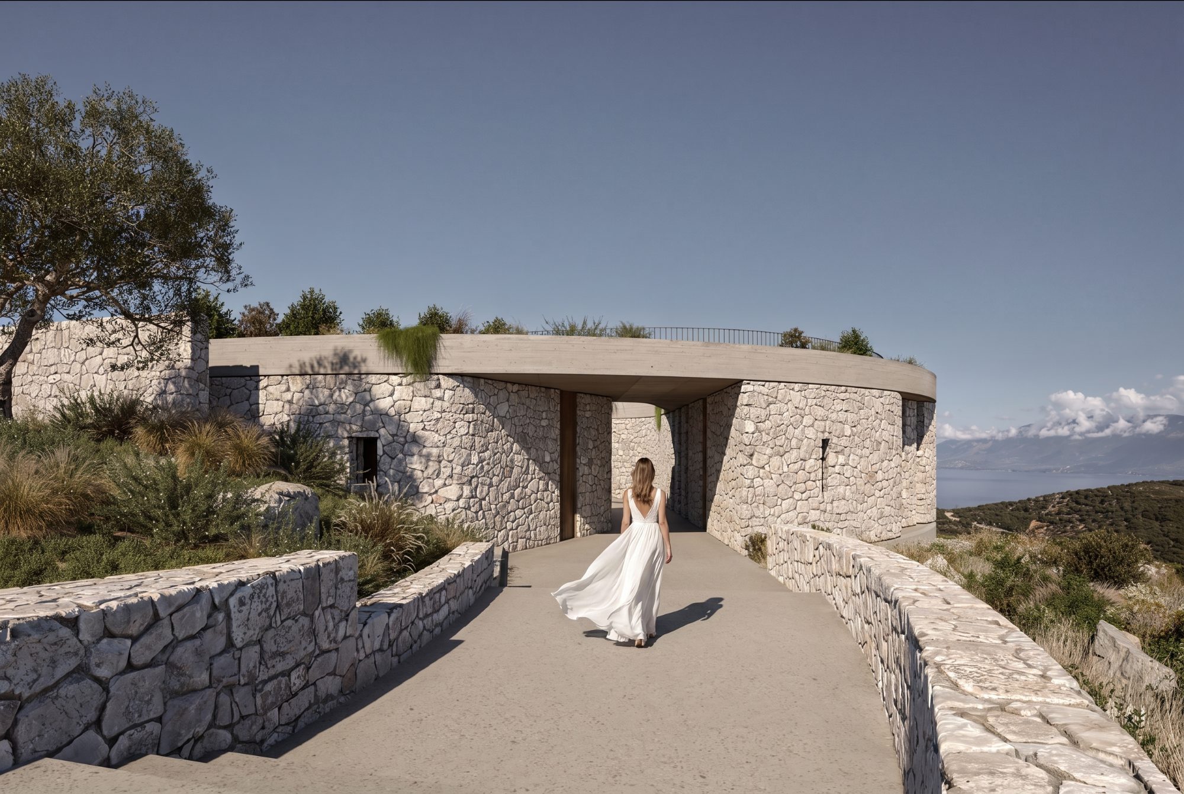
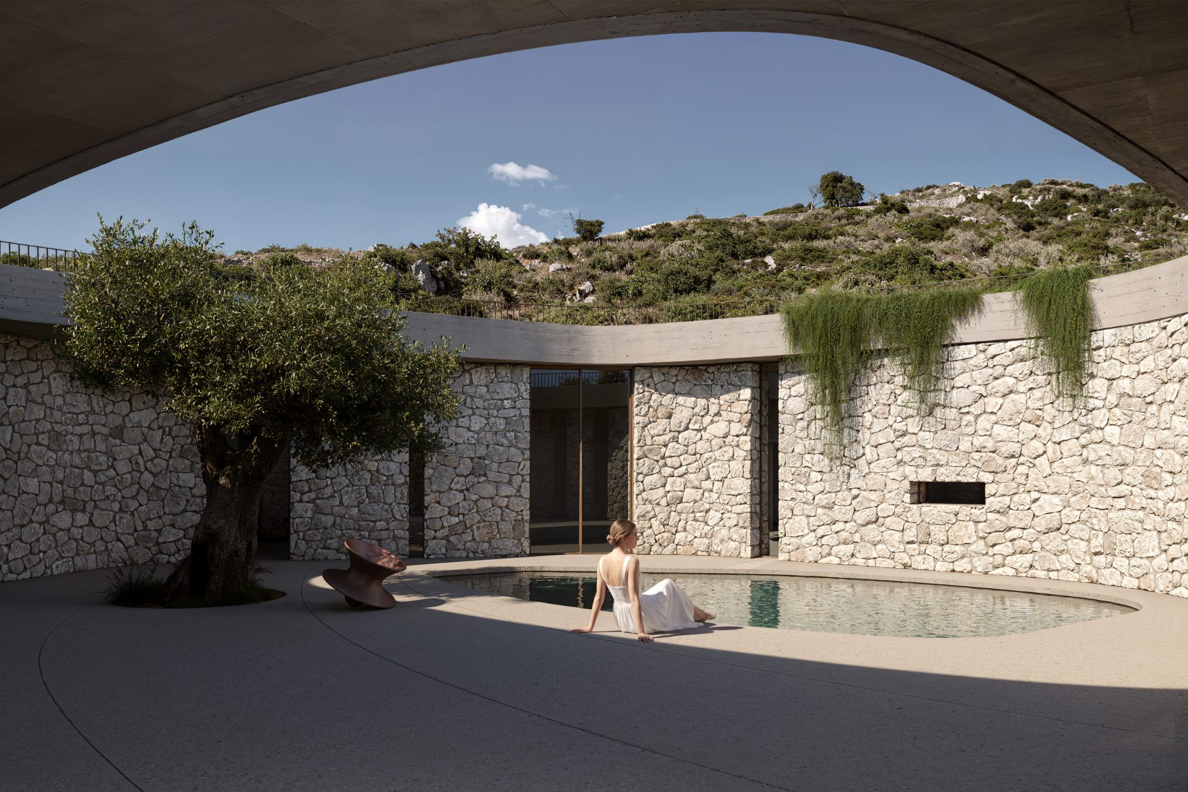
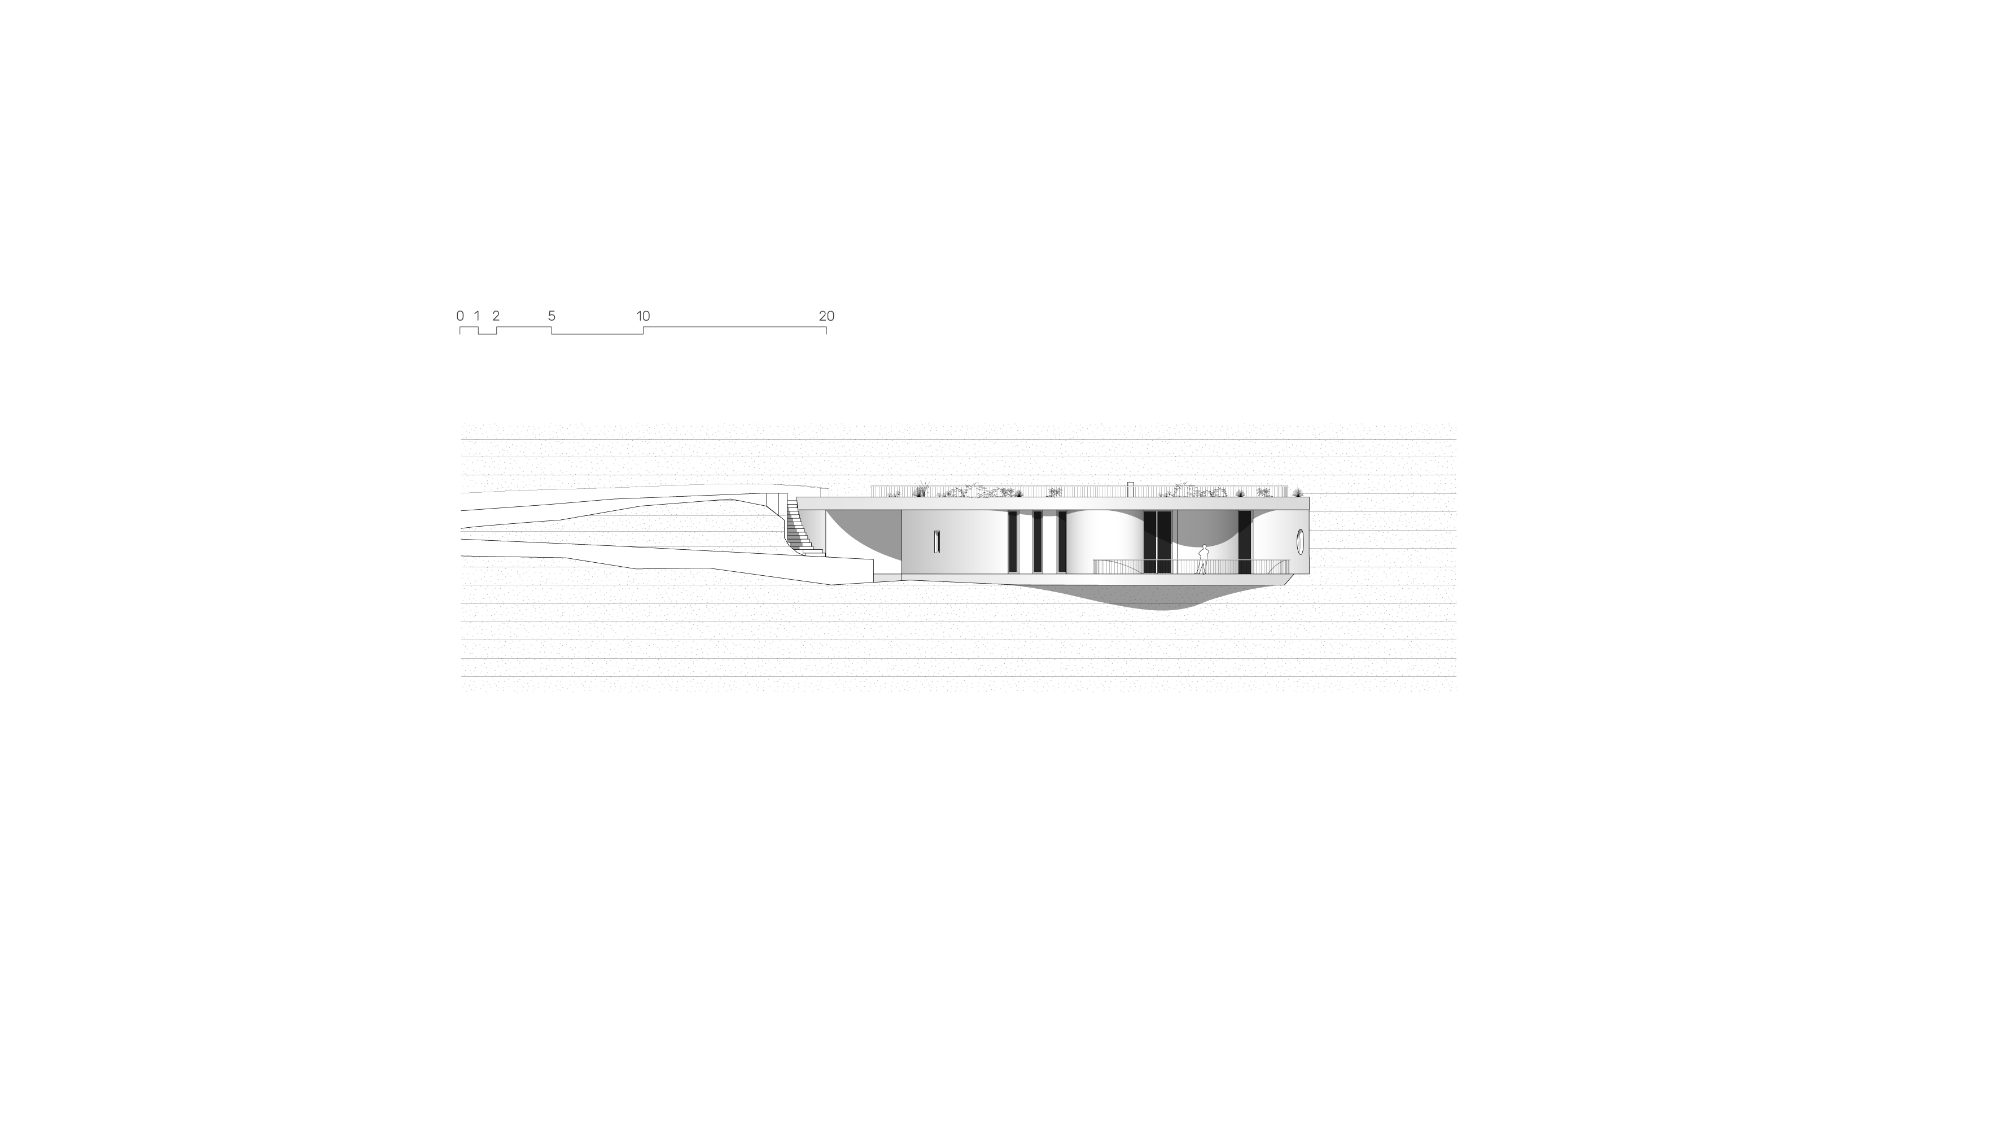
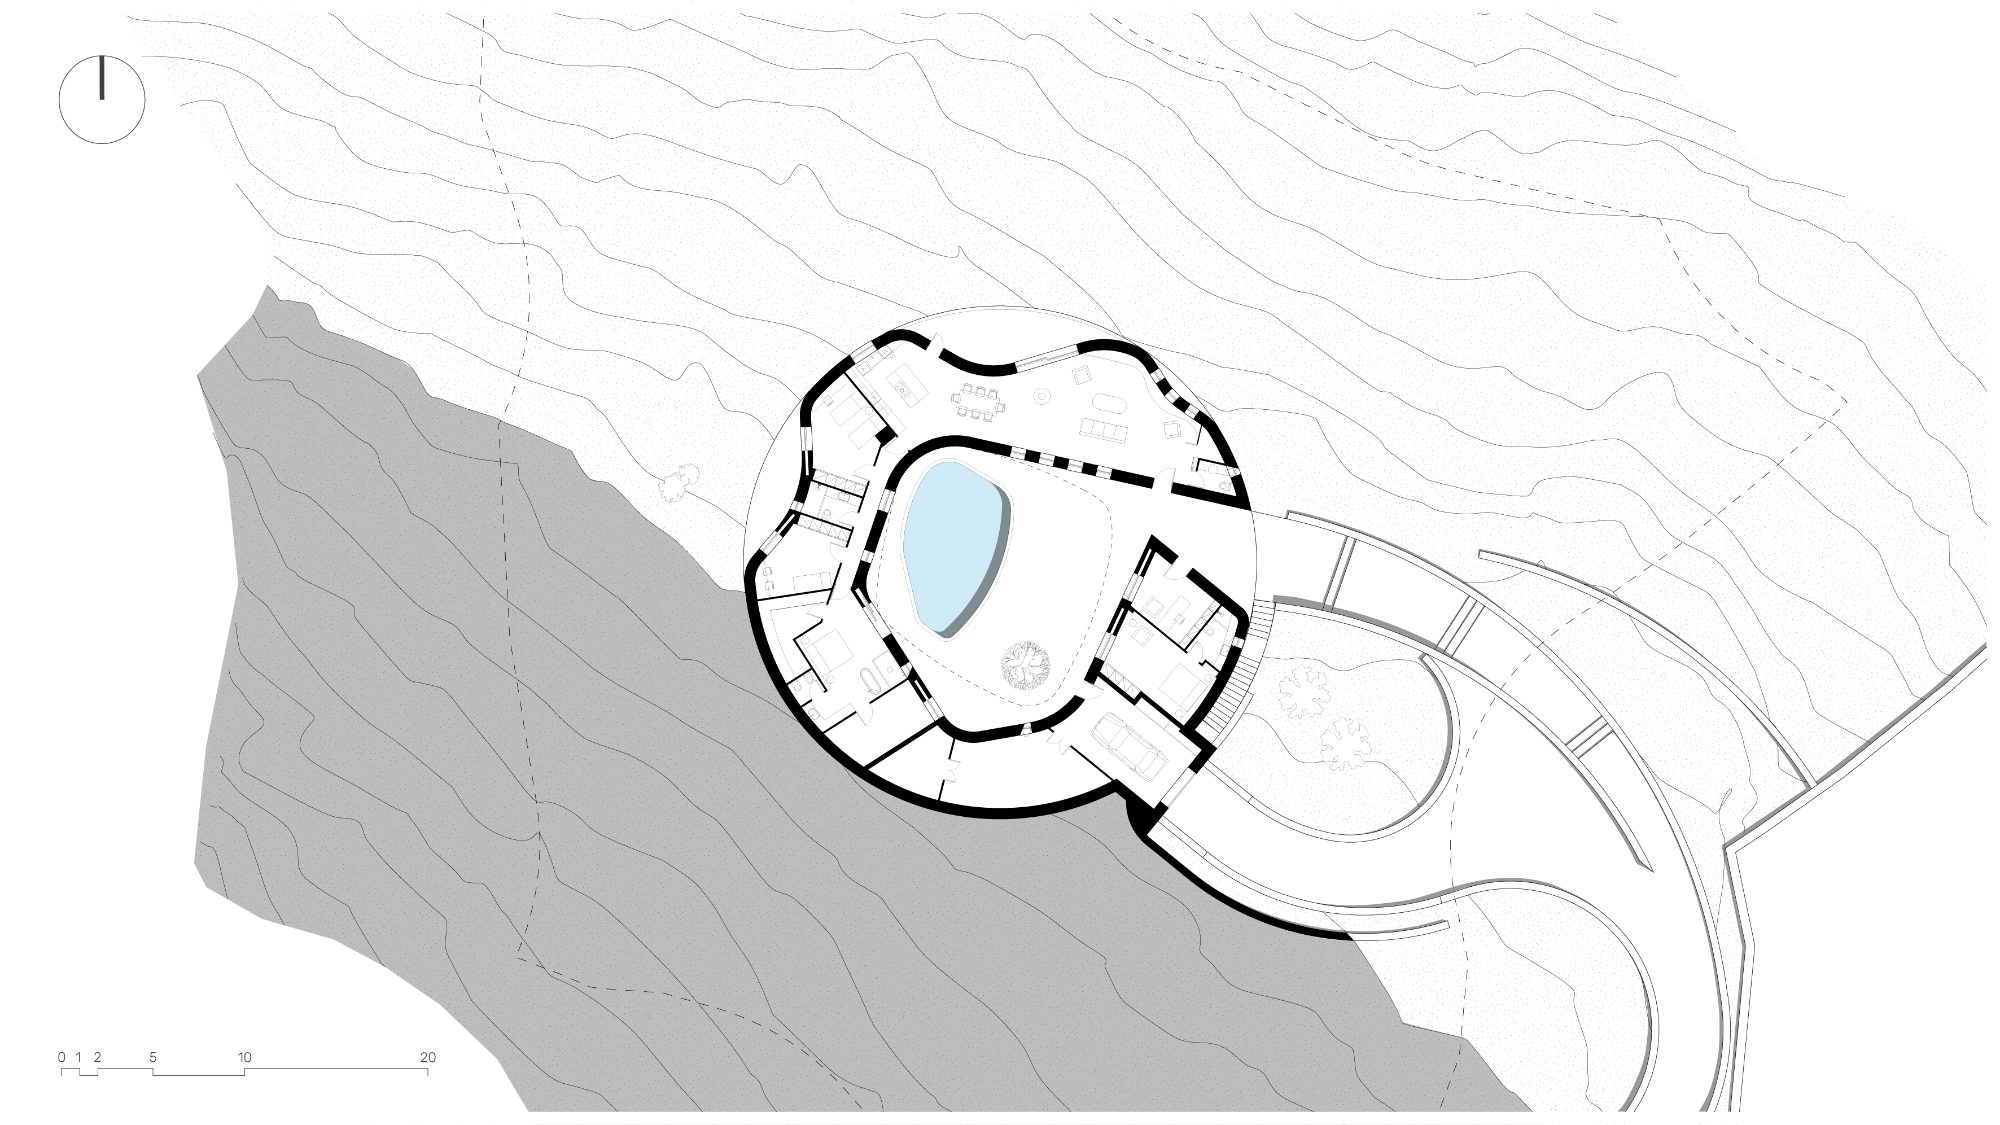
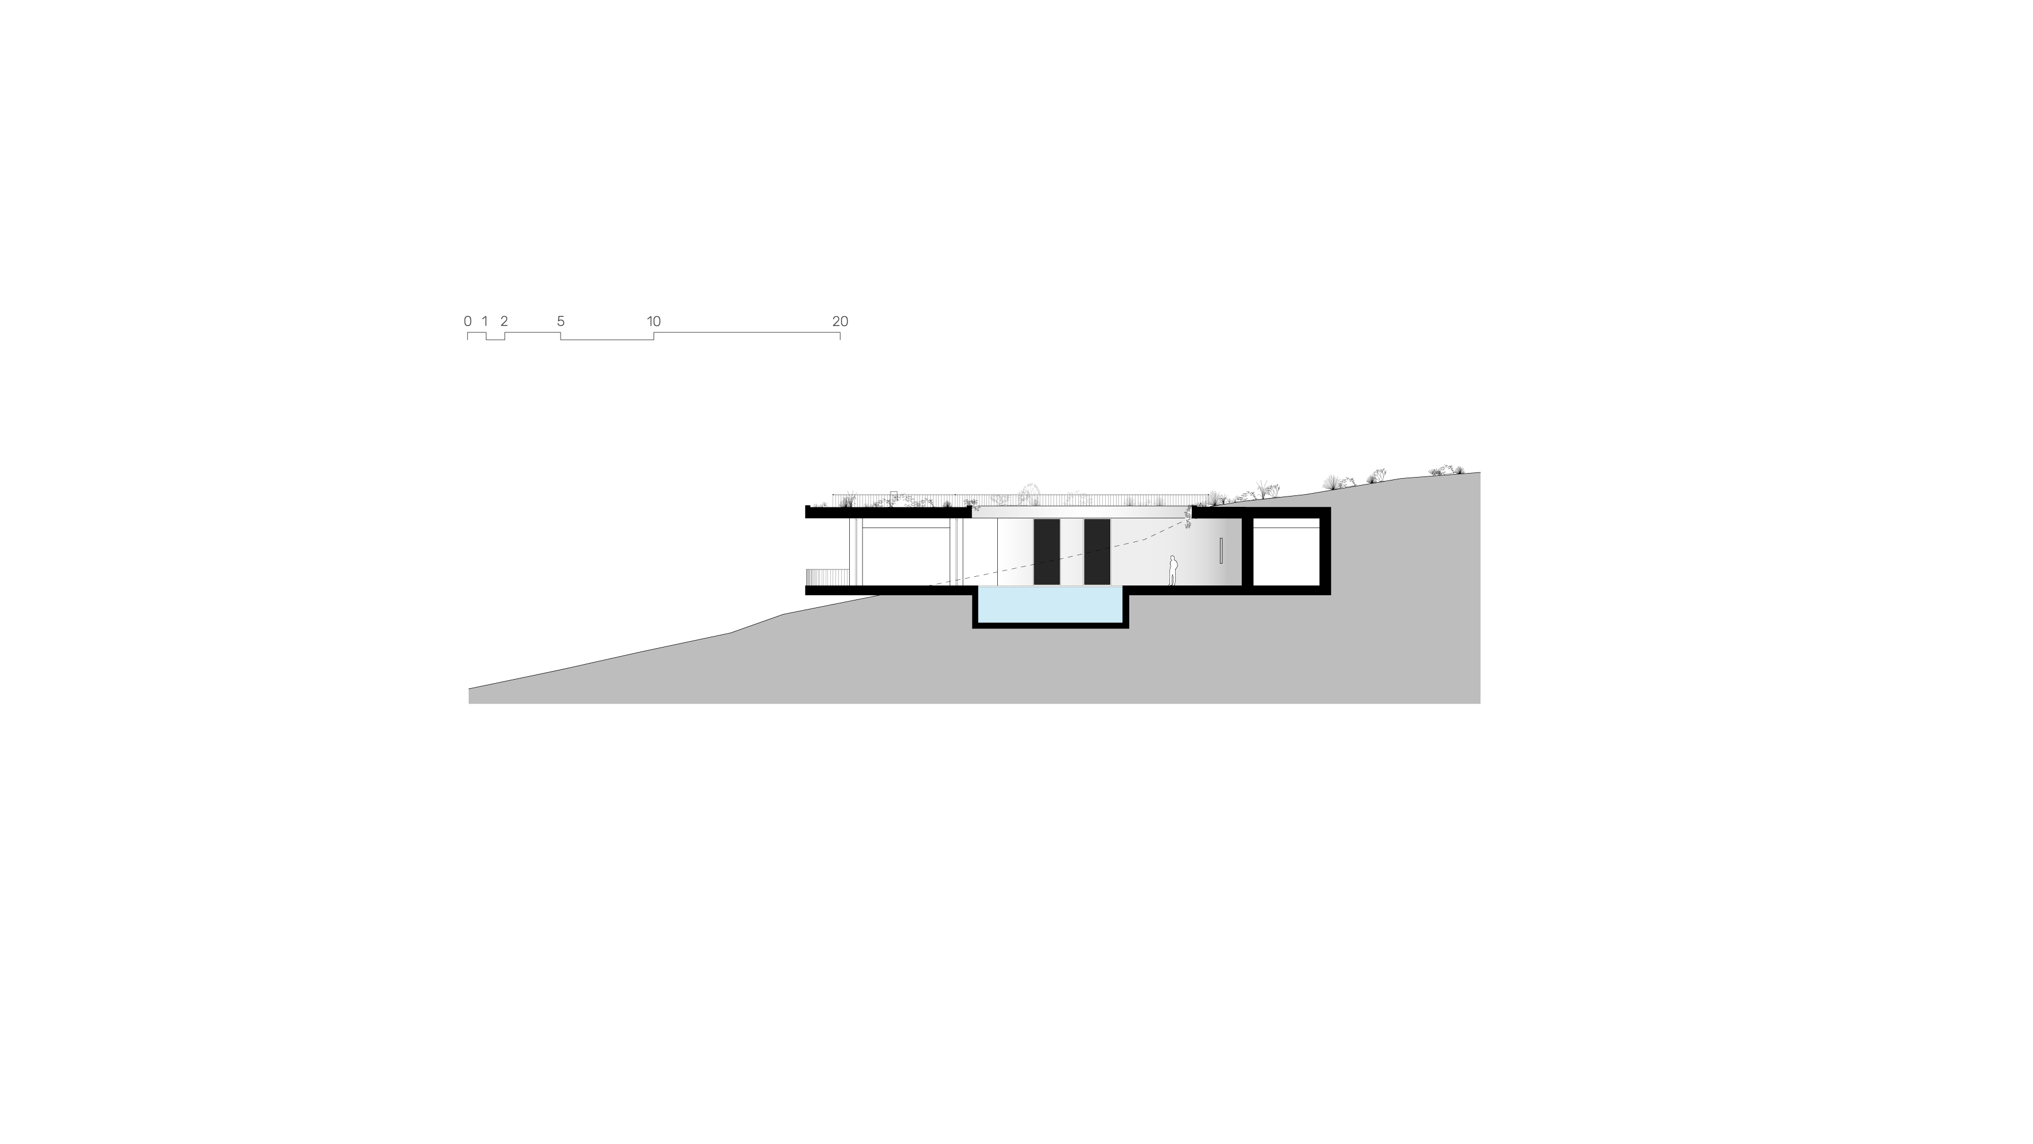
This architectural project is set on a dramatic and picturesque piece of land, offering stunning panoramic views amidst rugged cliffs and steep terrain. Its northern exposure presents a challenge due to the powerful winds. The client's primary request was for a sheltered courtyard with a pool, allowing the family to enjoy the outdoors despite these harsh winds. The design solution involves a building that surrounds the courtyard, protecting it, while simultaneously being visible from every room of the house.
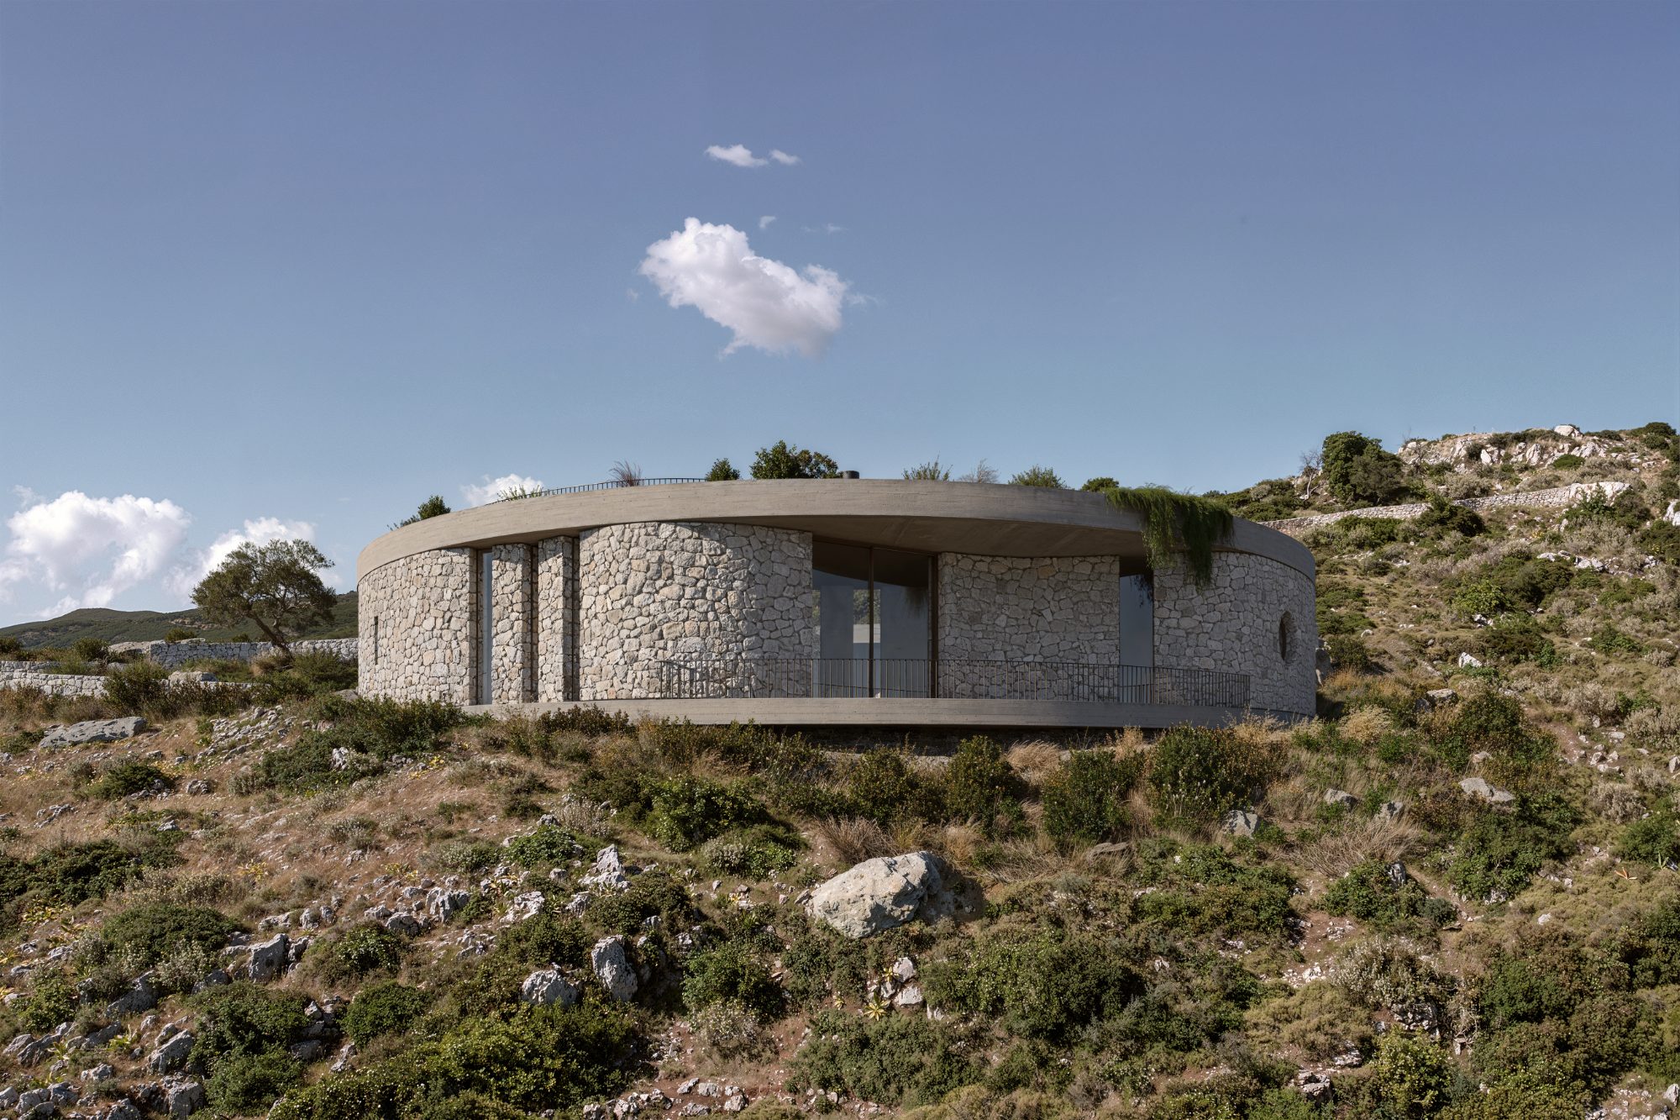
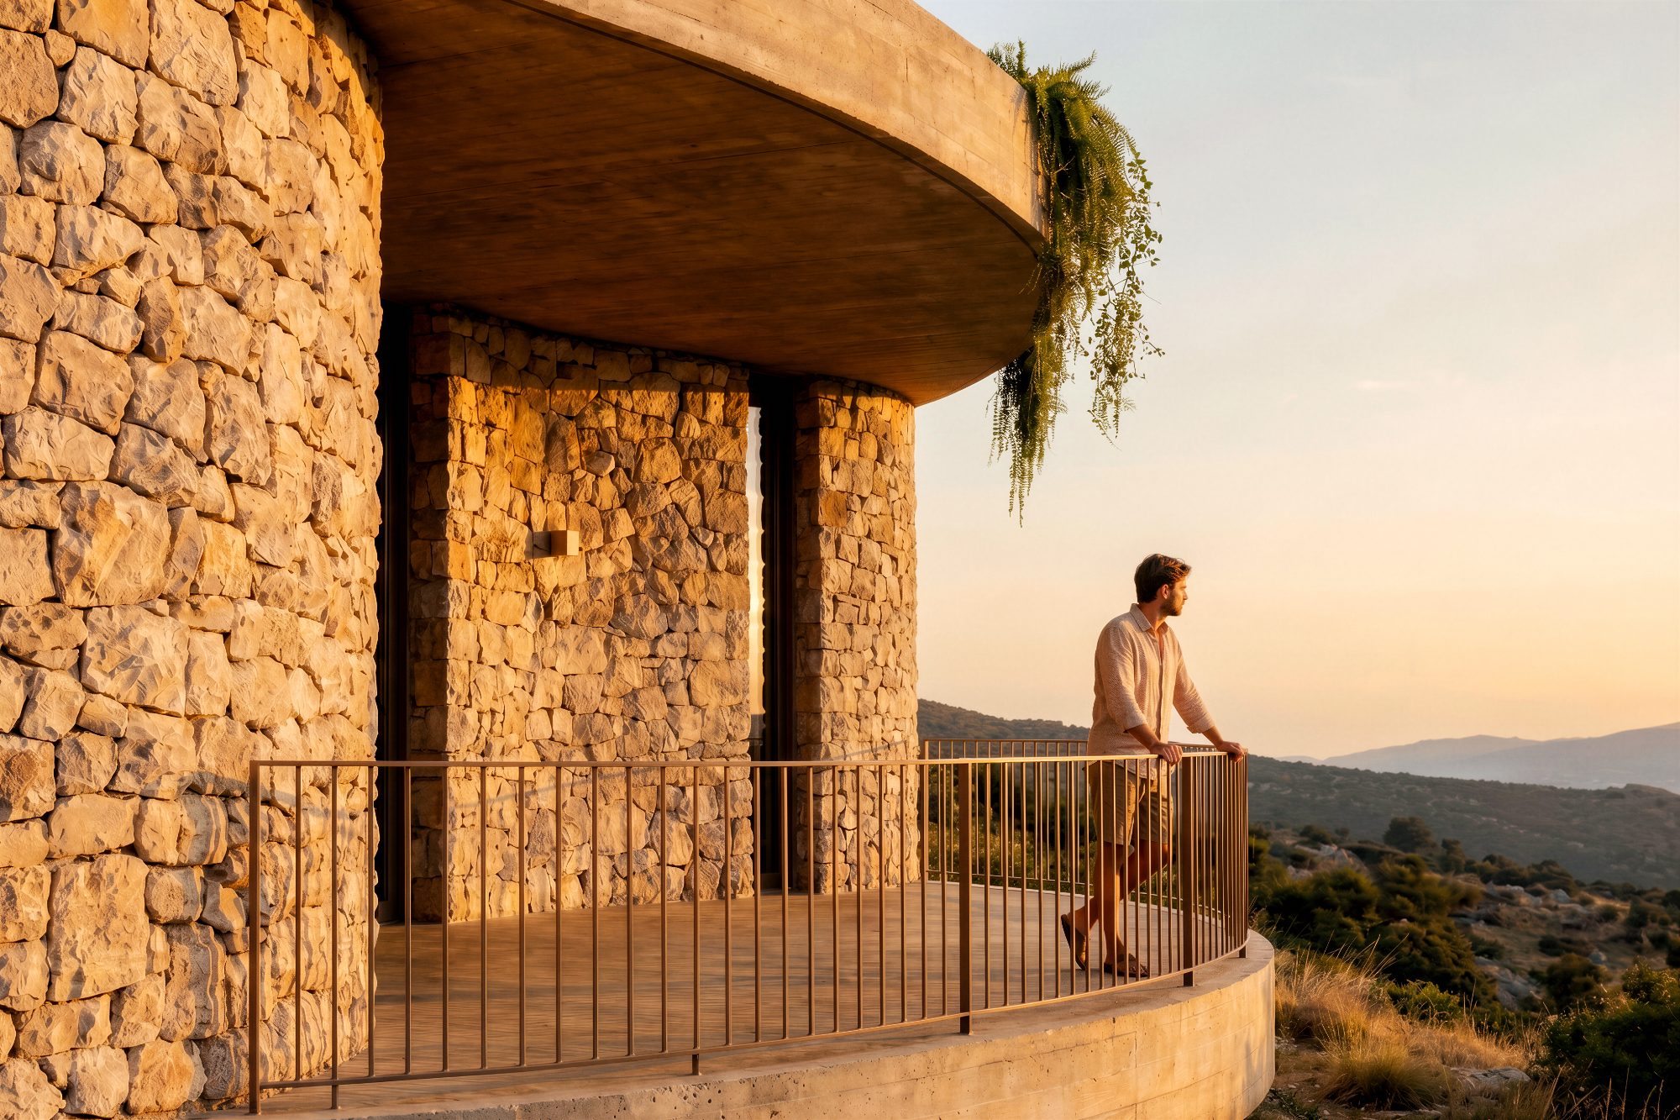
The project draws inspiration from the existing element of the xerolithia — the short dry-stone retaining walls that were created for cultivation purposes on slopes. Their undulating shape evolved into a closed circular form while simultaneously creating interesting and functional recesses. The building's grey stone is sourced from the excavation of the site itself.
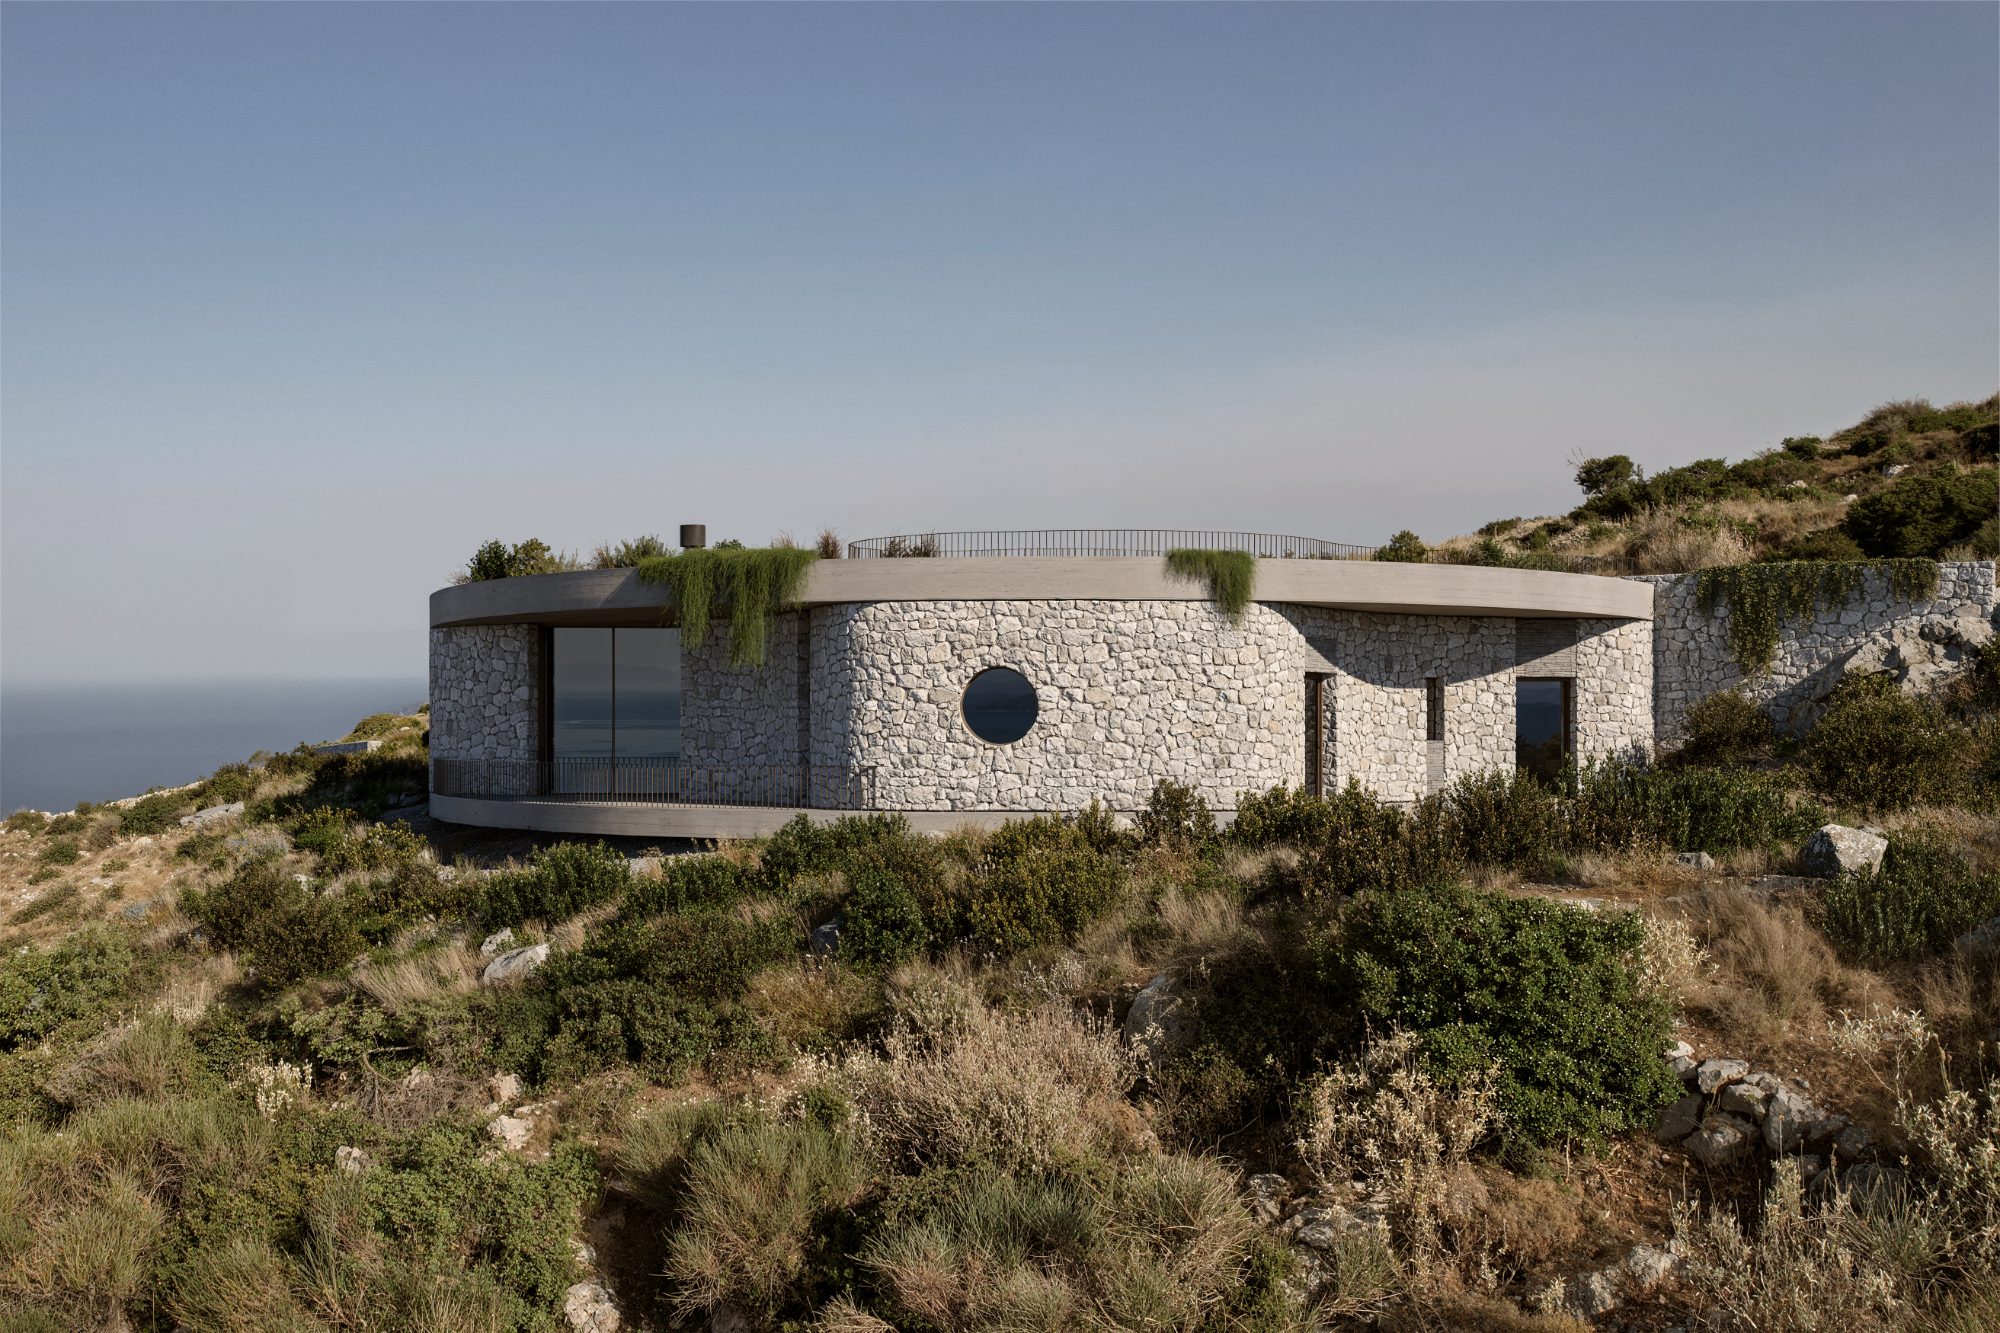
The roof is landscaped to replicate the natural environment of the hillside. By incorporating rocks and local wild vegetation the structure is seamlessly integrated into its surroundings, enhancing both the house's aesthetic and functional qualities.
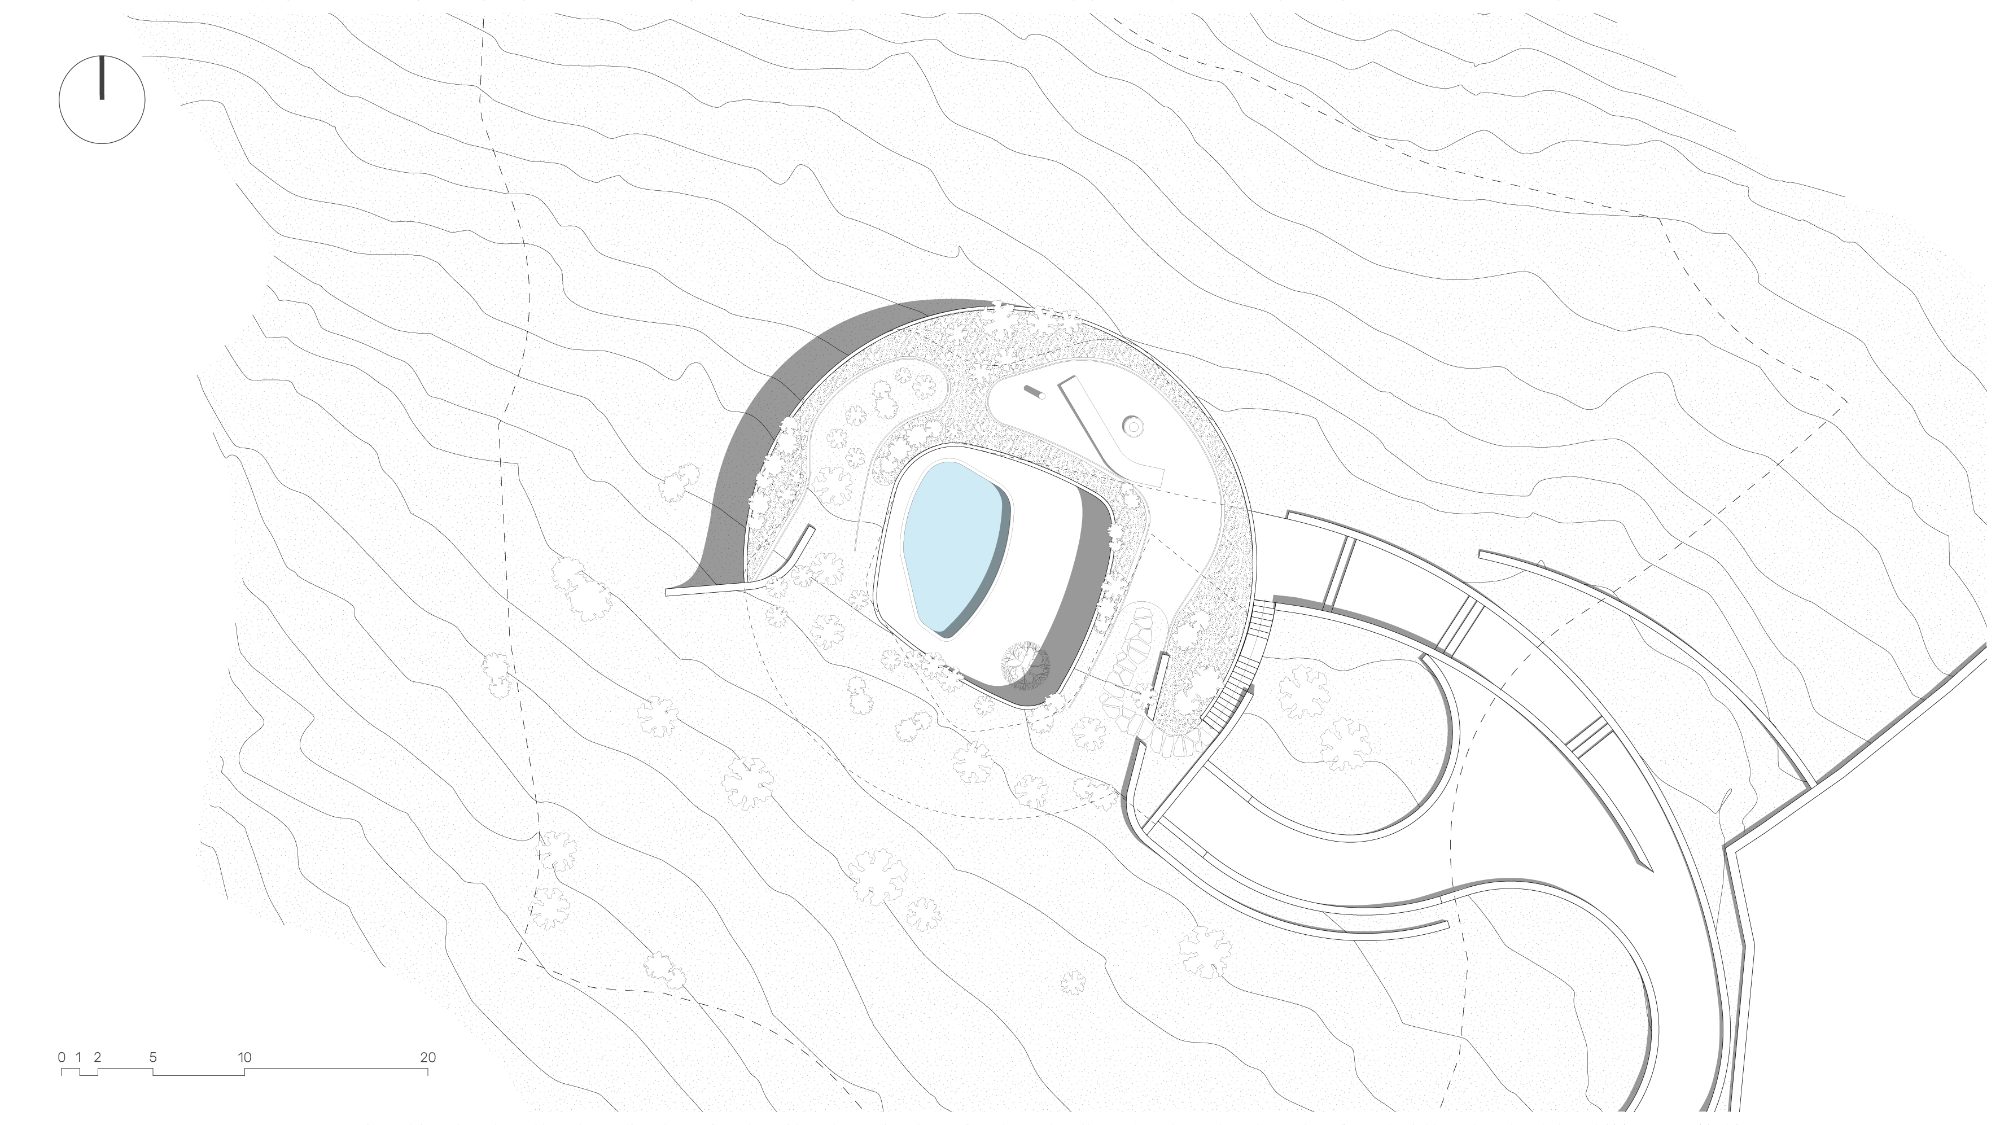
The name Ofis is the Greek word for serpent. The ground floor plan with its undulating walls resembles a snake biting its tail, much like the Ouroboros — the emblematic serpent of ancient Egypt and Greece, represented with its tail in its mouth, continually devouring itself and being reborn from itself.
Key architectural elements
- 01 Ouroboros-inspired continuous loop organization with no clear beginning or end
- 02 Central protected courtyard with pool as the spatial core of the house
- 03 Stone construction using excavation material for full landscape integration
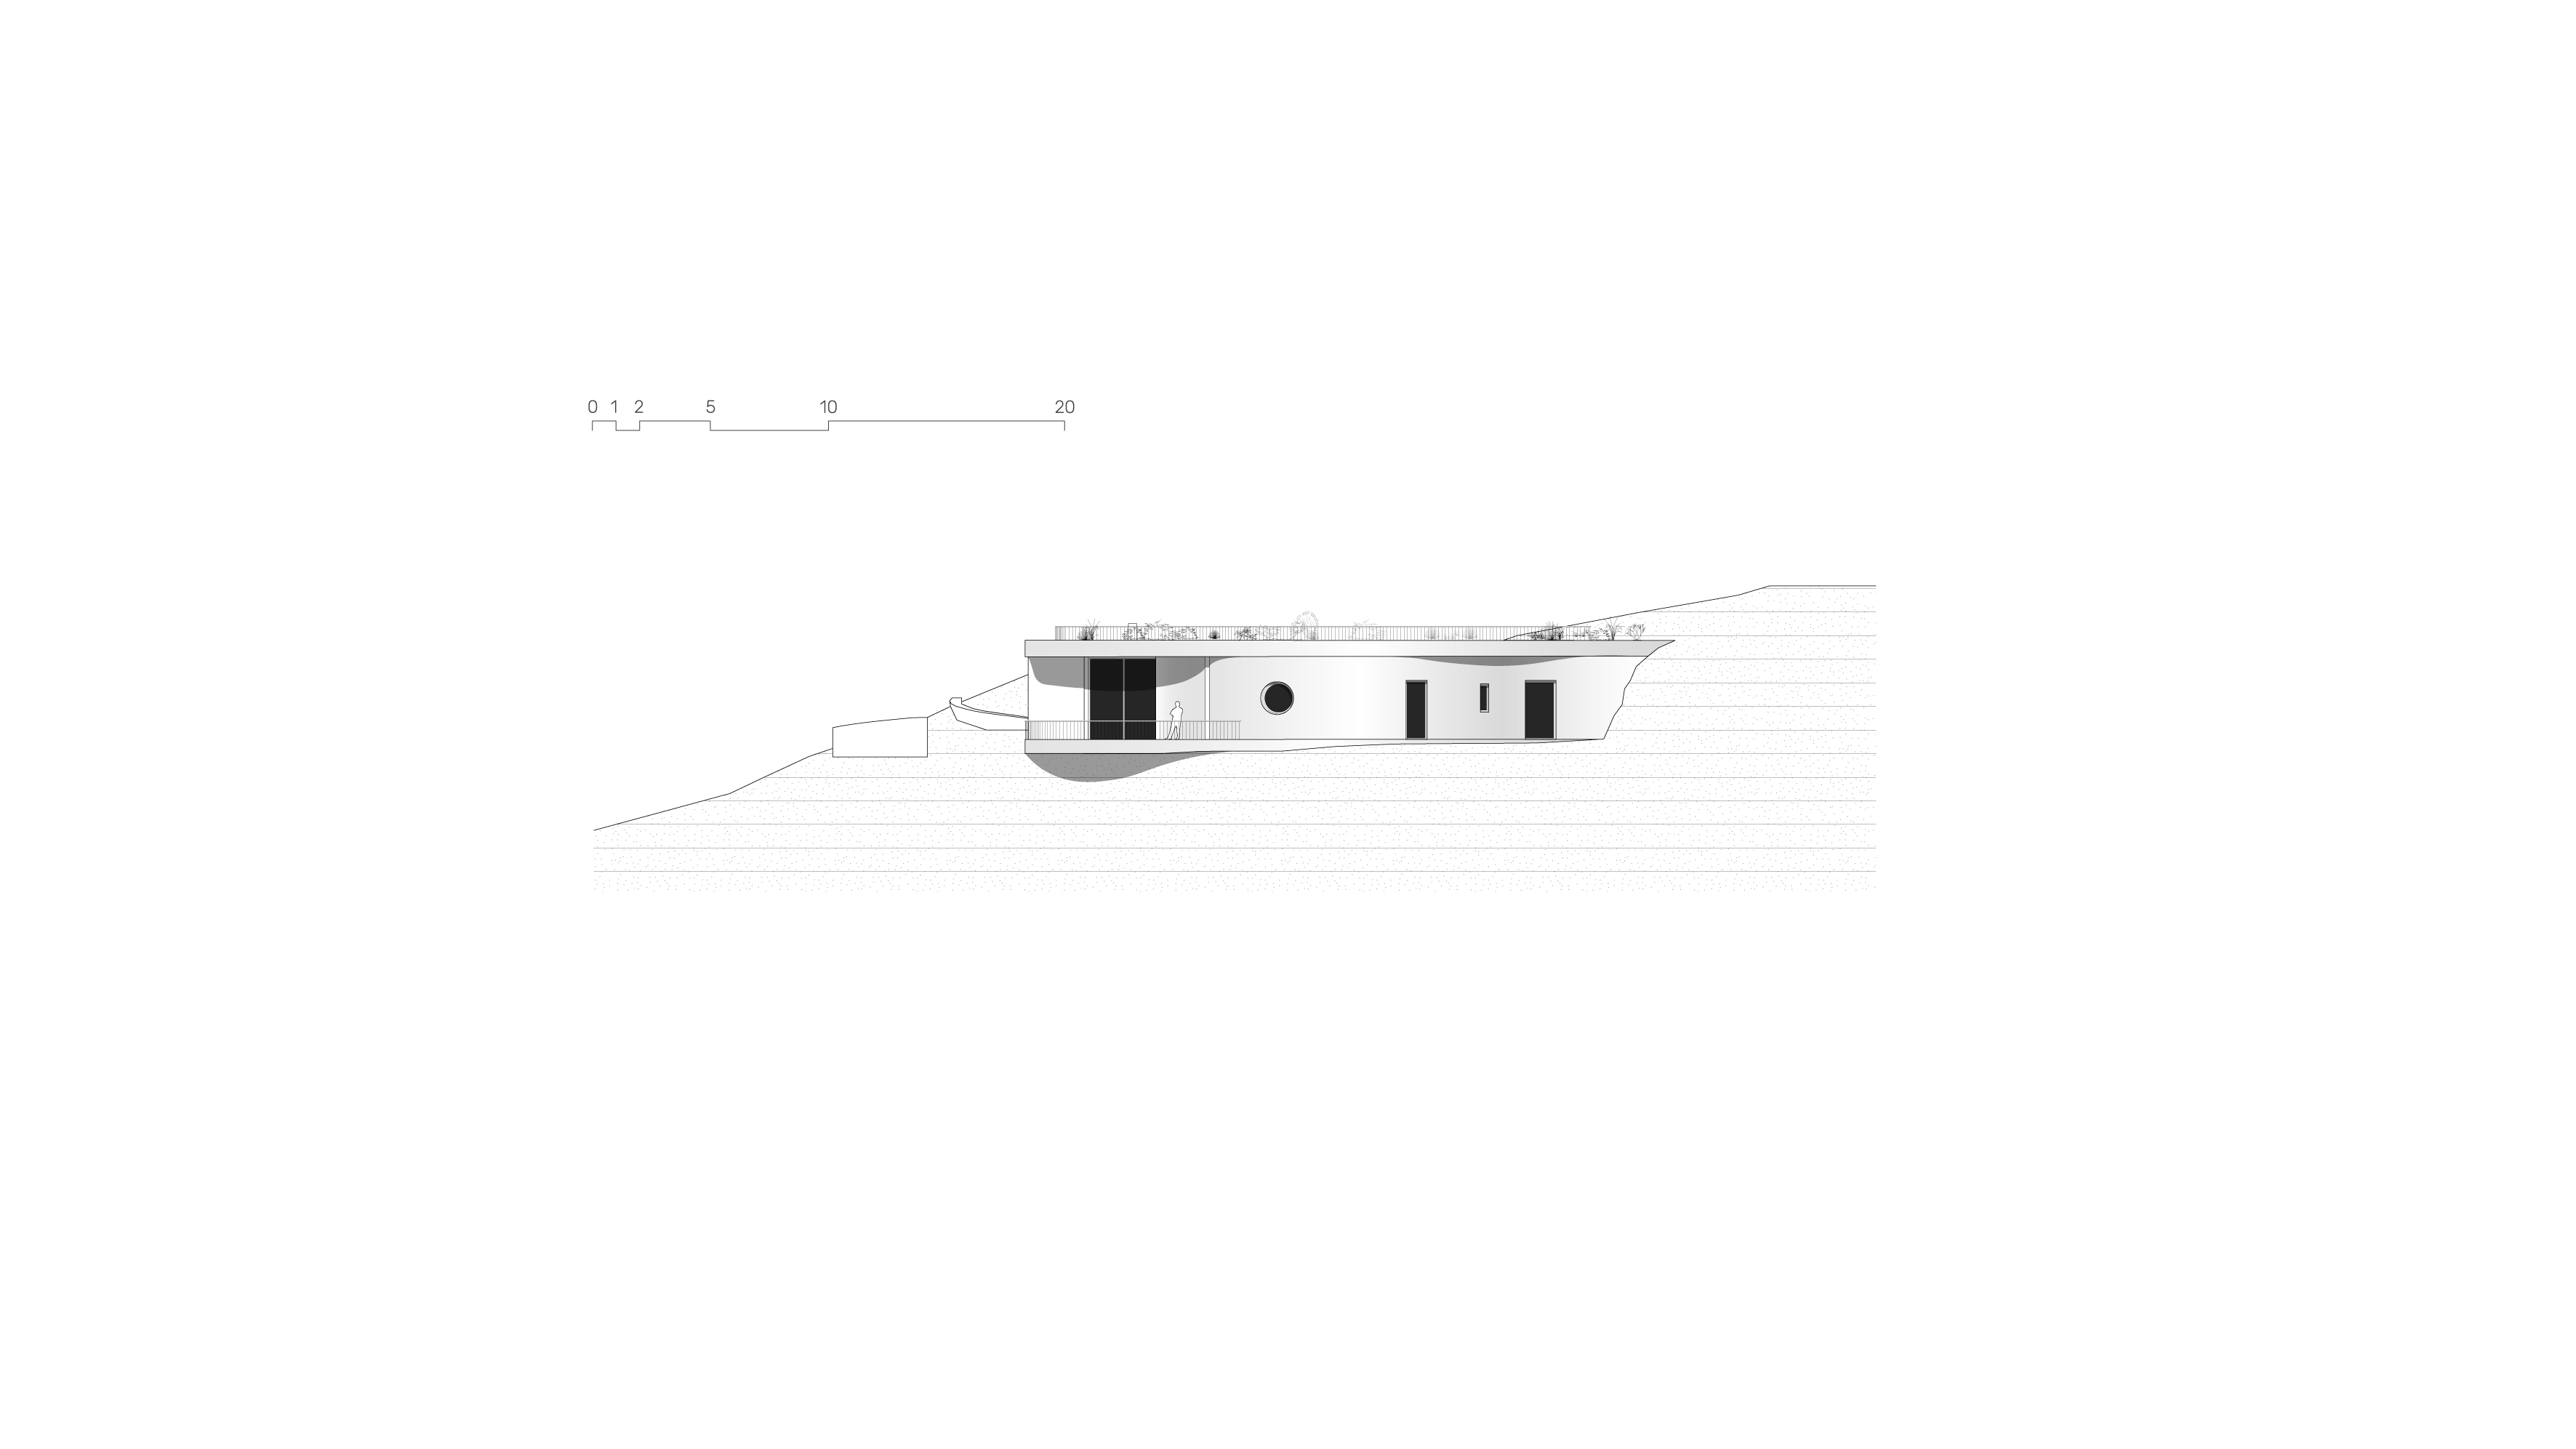
- 04 Planted roof extending the hillside over the building mass
- 05 Interior–exterior continuity organized around a single enclosed void